
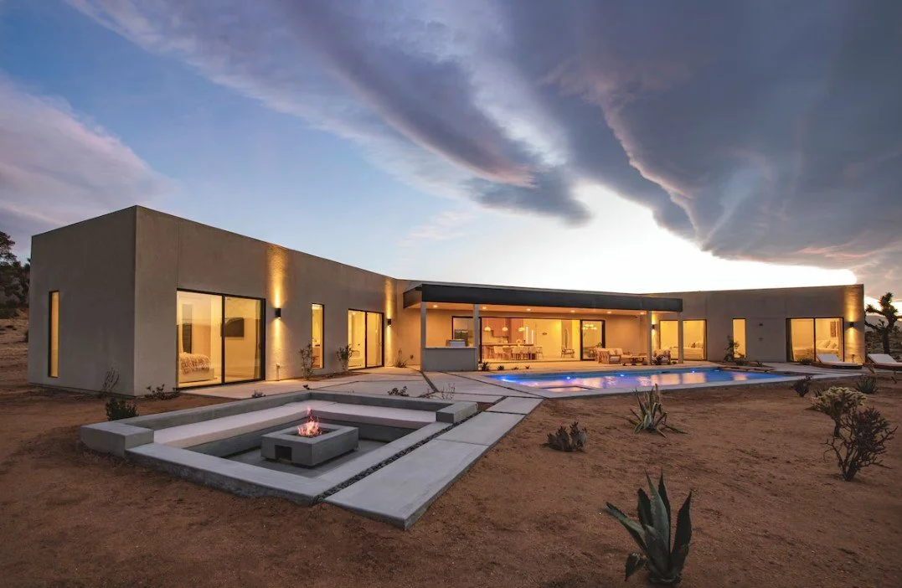
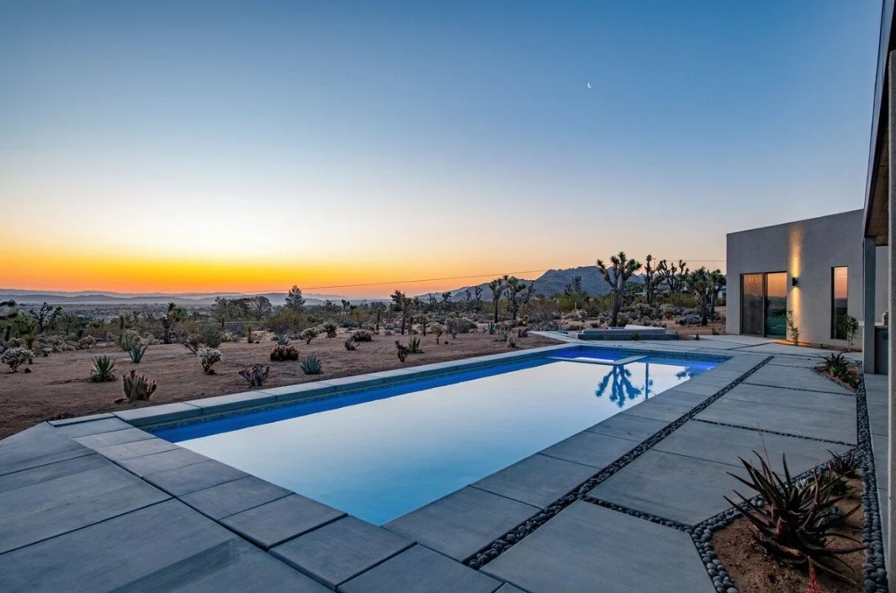
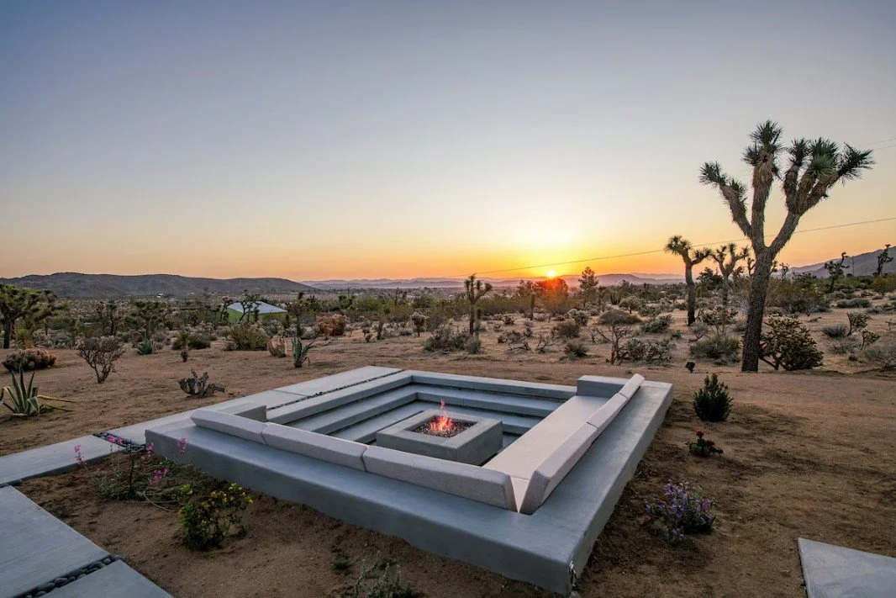
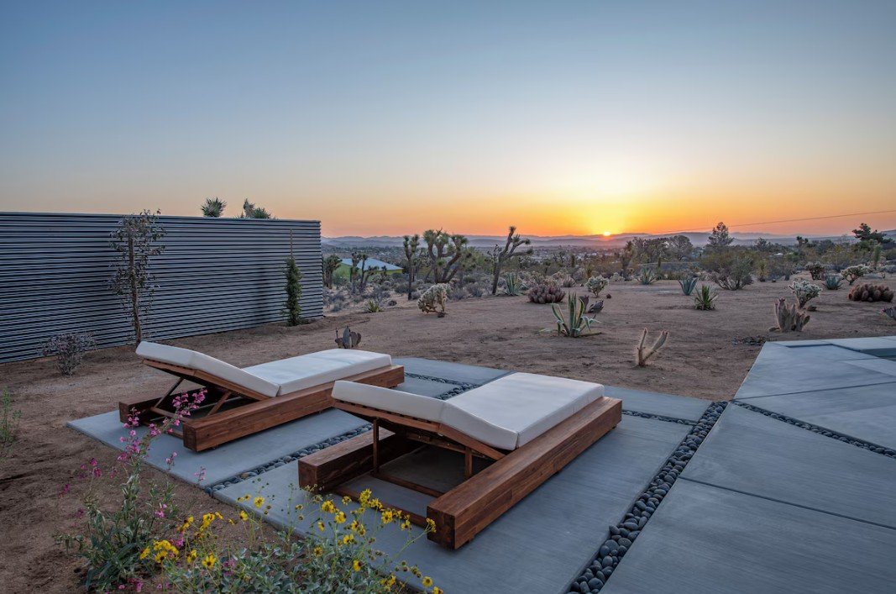
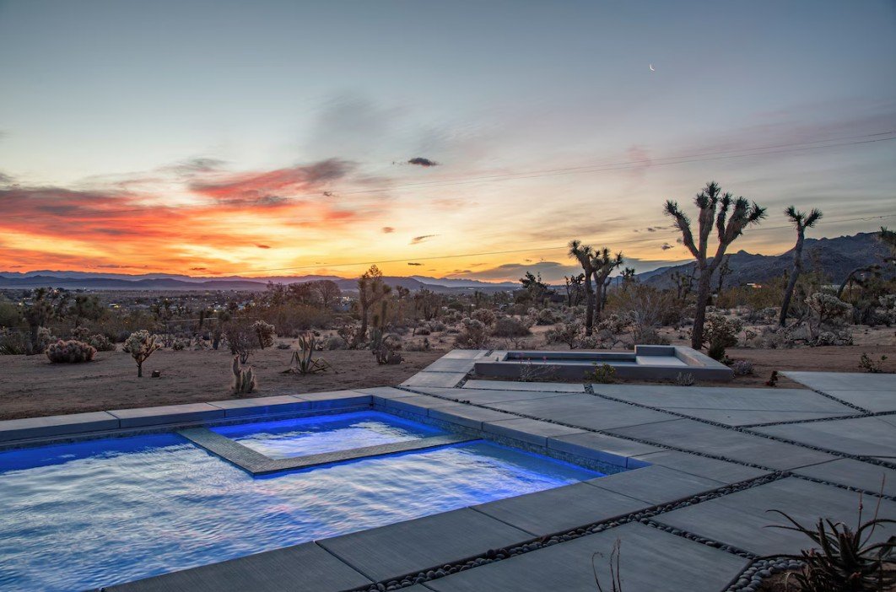
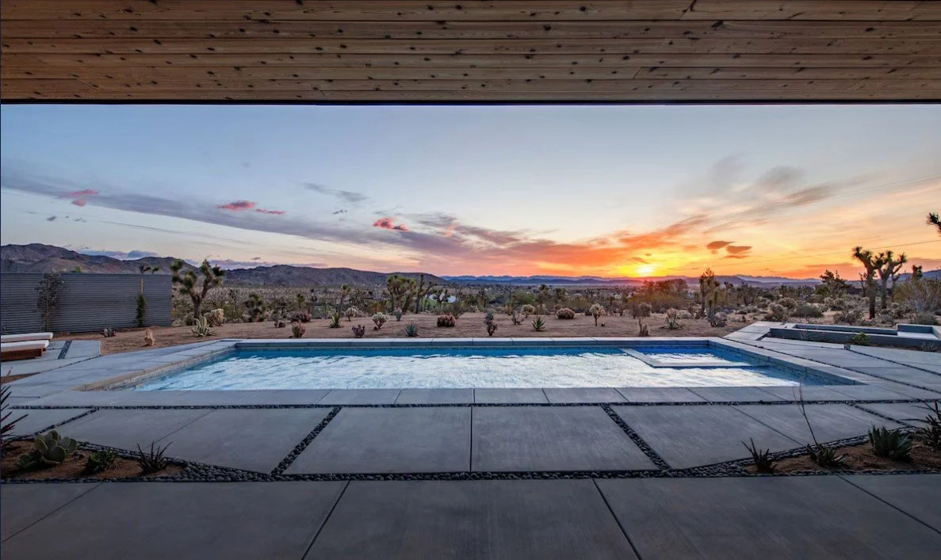
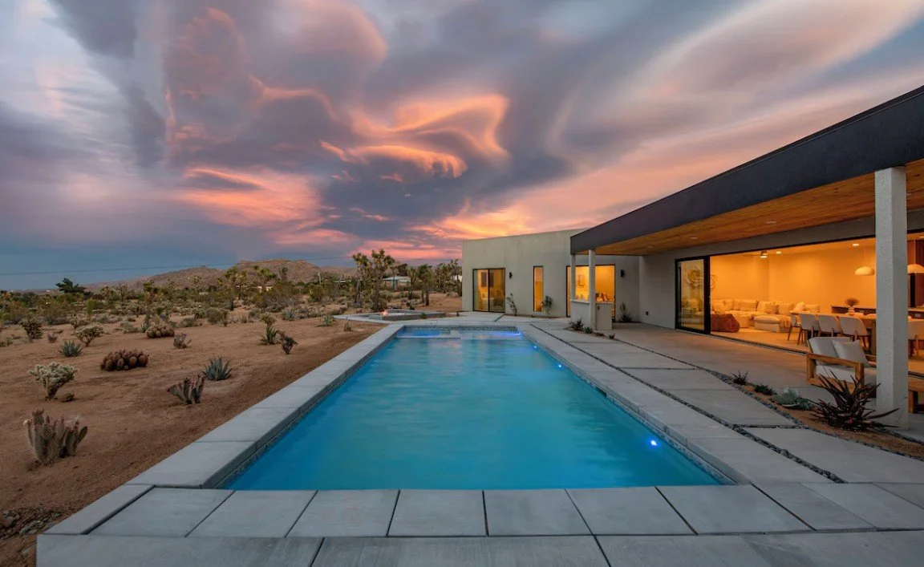
For this high-desert residence, the landscape and hardscape design began with the house itself. Paving and planting were shaped and oriented to respond to the home’s footprint and volume, extending its clean geometry into the land without competing with it. Rather than a continuous poured slab, the pool deck is a field of large-format concrete pads separated by river rock joints. This keeps the concrete quiet and minimal, so attention stays on the sweeping desert views behind the home. The same paving language creates a series of distinct outdoor spaces: a lounge terrace connected to the main living spaces of the house, the pool, sunken firepit, and quiet sunning platforms. Each is clearly defined for its own use, but none is walled off from the yard as a whole, and all stay open to the native landscape of Joshua trees, cacti, agave, and wildflowers.
The sunken fire pit is the heart of the design. It sits deliberately away from the house, out among the desert planting, so that guests feel as though they are camping in the open desert. Its low concrete benches step down around a central fire, making a place to gather with friends and family at dusk, or to lie back and stargaze long into the night.
Principal Architect, Landscape Design
Nicholas Blondin
house design by other