Principal Architect
Elaine Rene-Weissman
Highland Park, CA
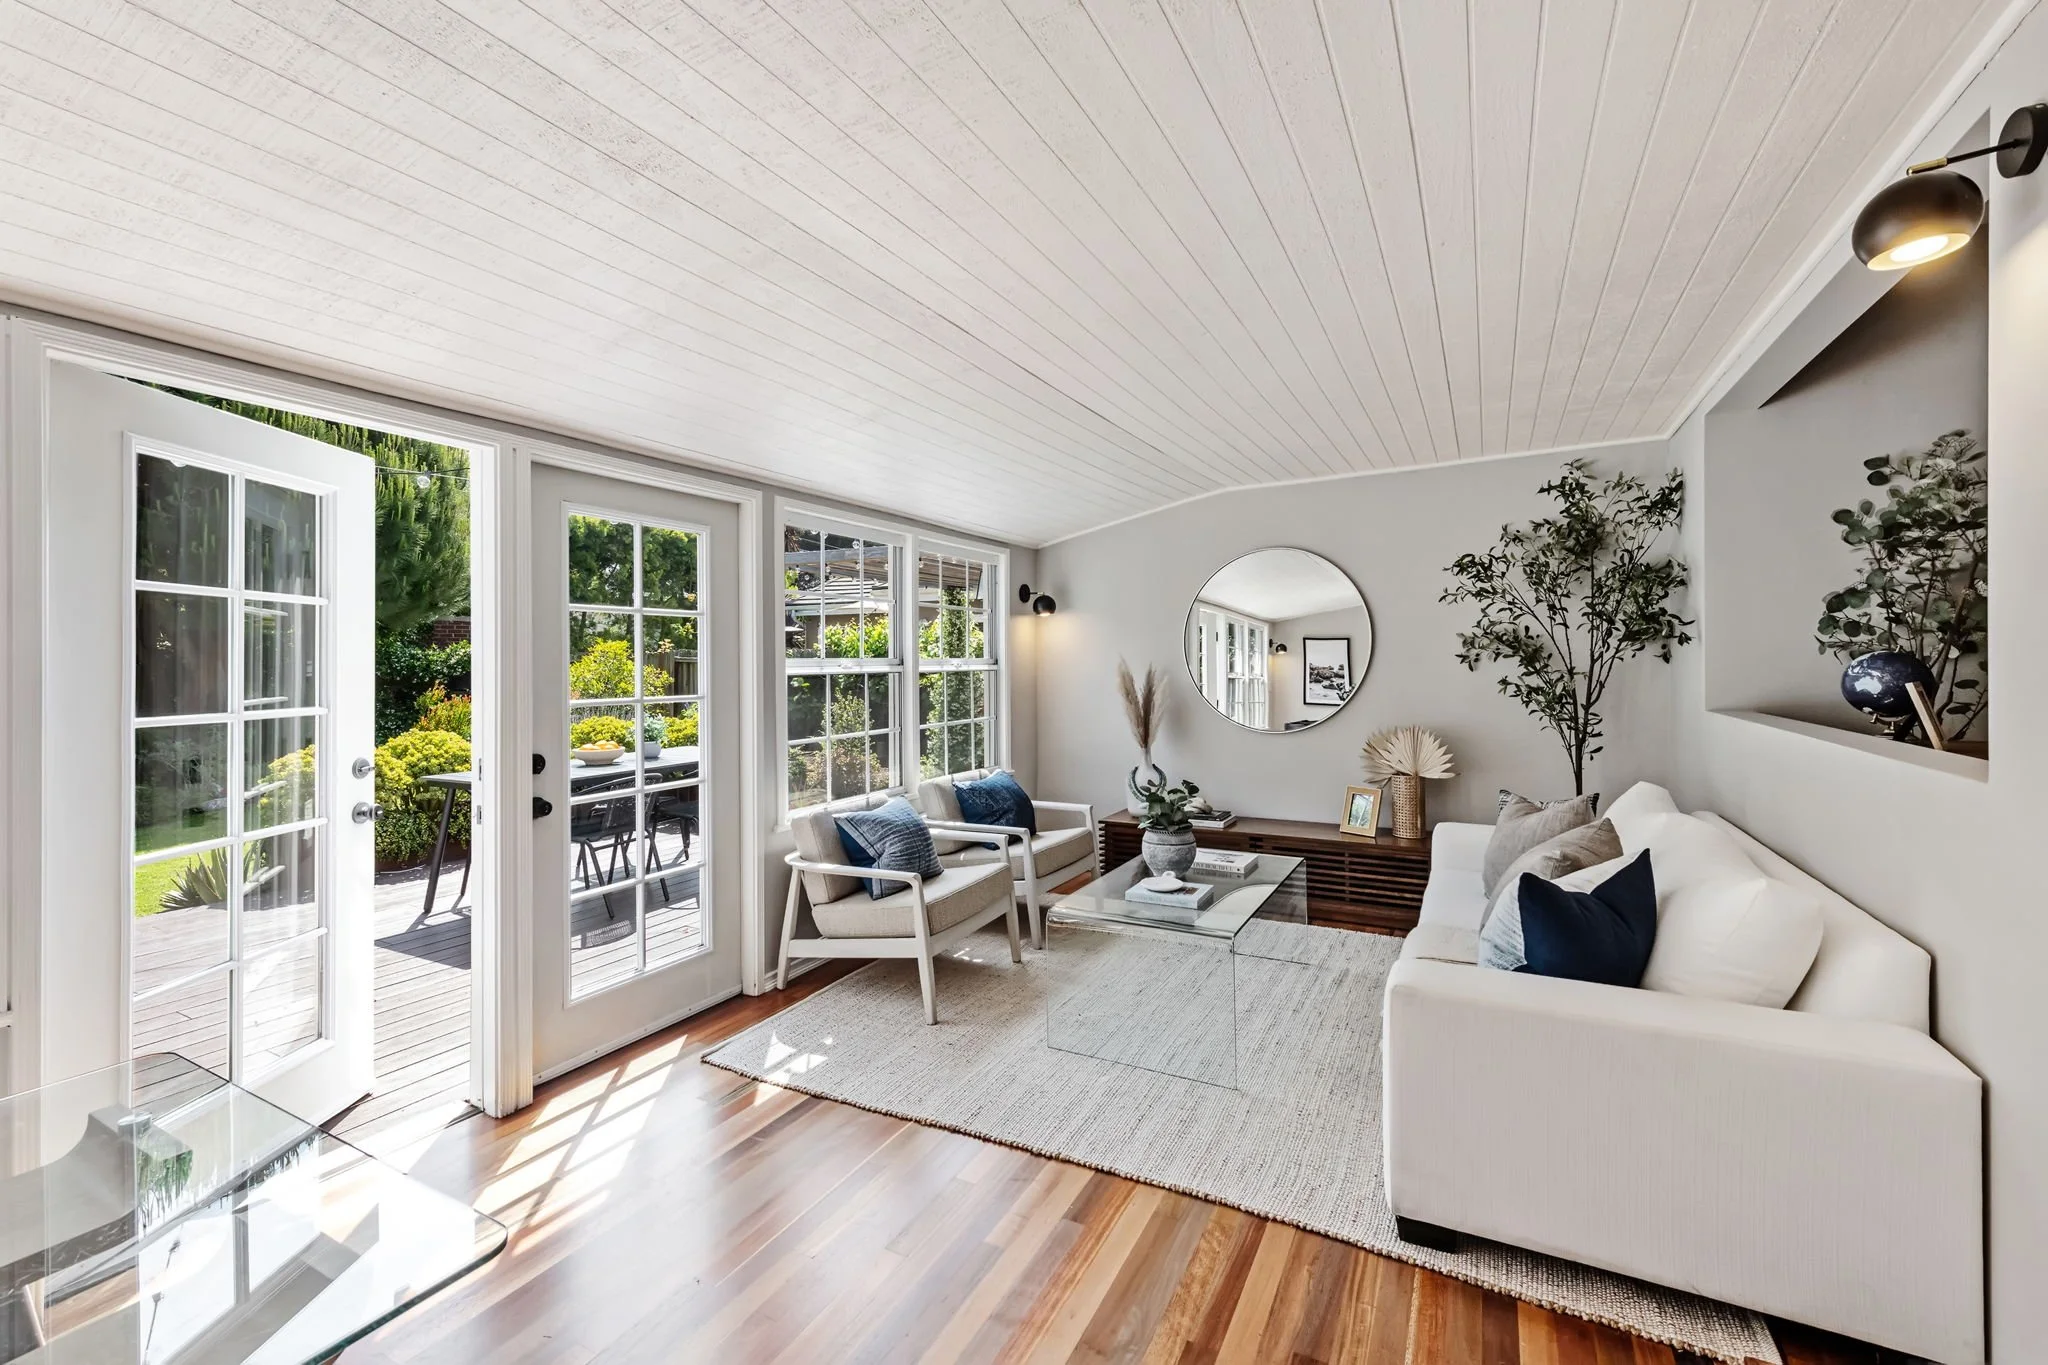
In a sharp departure from the 1920s Main House, this very small ADU serves as the homeowner’s sanctuary for work, socializing, and cooking, when renters and guests stay in the Main House. Ten foot high ceilings add spaciousness and volume to a small footprint.
Principal Architect
Elaine Rene-Weissman
Malibu, CA
Every element of this 5,500 square foot house has been modernized and styled to adapt to contemporary standards for home life, entertainment, and beach staycations. The exterior building palette was updated with deep-set, fire resistive siding, new metal clad windows and doors, and a bonderized standing seam roof.
Interior materials include pre-stained flooring, marble and porcelain tile and stone, and expressed roof rafters at the second floor Living/Dining/Kitchen area.
The two story entrance is a welcoming greenhouse space with a custom designed stair and railing – which was also applied to the second floor deck areas.
A ground floor Media Room and Prep Kitchen serves both movie fans and home chefs, and are adjacent to the 26’x46’ pool. The outdoor Kitchen and firepits are sited under a new steel pergola. The tennis court is bounded by newly planted Carrotwood trees.
Principal Architect
Elaine Rene-Weissman
For his own home, a modest mid-century tract house in Los Angeles, the Architect expanded the home’s usable space without a large-scale remodel or addition, by turning the backyard into a series of “outdoor rooms.” A concept that is sorely missing from most Los Angeles homes, where maximizing square footage at the expense of the usable yard space has become the norm. The result is a lush oasis that works as a true extension of the house. It opens directly from the main living spaces through a previously enclosed sun porch, onto a deck used for both lounging and dining as well as a firepit patio sheltered by a timber pergola. This makes it as suited to an intimate dinner as to a large party or backyard barbecue.
From there, garden elements define a sequence of distinct spaces, each with multiple uses and its own character. Functional areas are deliberately pushed away from the house so the entire yard comes into use: a dedicated barbecue area tucked behind the detached garage, raised vegetable beds along the edge of the open green, and stepping-stone paths that wander between shrubs and trees to secluded seating areas hidden within the garden. The project began with removing all existing grass turf from the front and back yards. Its replacement is a palette of drought-tolerant, environmentally appropriate plantings, anchored by a soft carpet of Kurapia, a low-water, durable groundcover that gives the look and feel of a lawn without the thirst or upkeep. Layered around it, the planting reads as lush and abundant as any traditional garden. Whether it’s the homeowners and their dog on a lazy Sunday afternoon, visiting friends and family, or local bees working the many flowering plants, this yard is a special place for everyone who experiences it.
Principal Architect
Nicholas Blondin
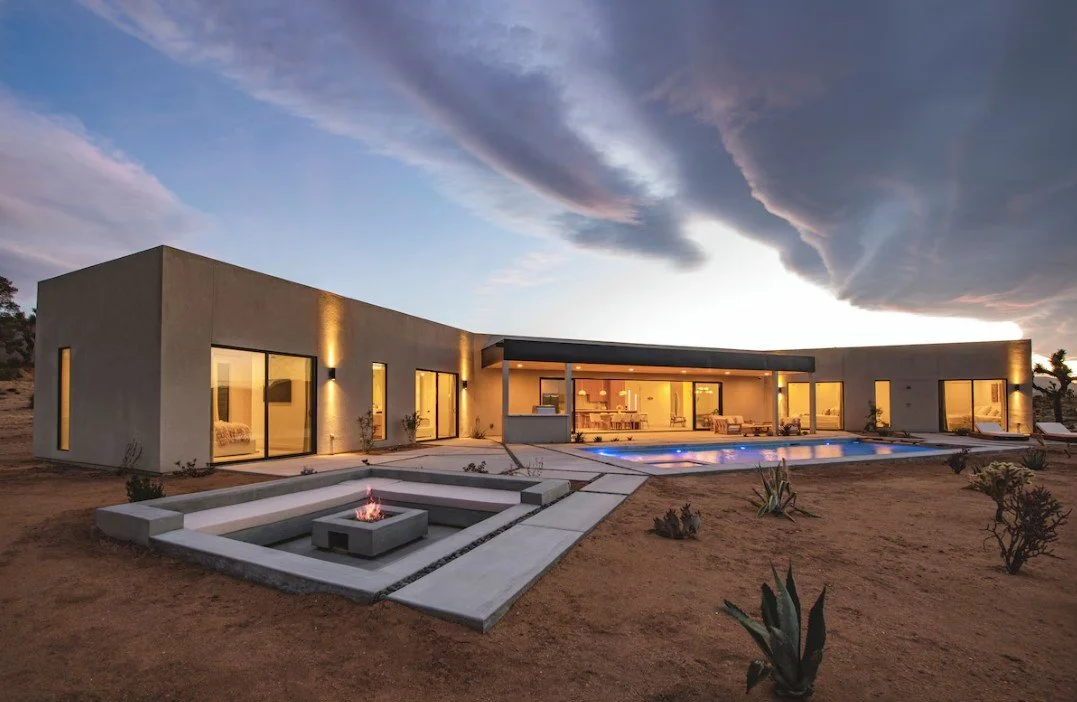
For this high-desert residence, the landscape and hardscape design began with the house itself. Paving and planting were shaped and oriented to respond to the home’s footprint and volume, extending its clean geometry into the land without competing with it. Rather than a continuous poured slab, the pool deck is a field of large-format concrete pads separated by river rock joints. This keeps the concrete quiet and minimal, so attention stays on the sweeping desert views behind the home. The same paving language creates a series of distinct outdoor spaces: a lounge terrace connected to the main living spaces of the house, the pool, sunken firepit, and quiet sunning platforms. Each is clearly defined for its own use, but none is walled off from the yard as a whole, and all stay open to the native landscape of Joshua trees, cacti, agave, and wildflowers.
The sunken fire pit is the heart of the design. It sits deliberately away from the house, out among the desert planting, so that guests feel as though they are camping in the open desert. Its low concrete benches step down around a central fire, making a place to gather with friends and family at dusk, or to lie back and stargaze long into the night.
Principal Architect, Landscape Design
Nicholas Blondin
house design by other
(in construction)
Principal Architect
Nicholas Blondin
(in construction)
Principal Architect
Nicholas Blondin
(in construction)
Principal Architect
Nicholas Blondin
Malibu, CA
One of the first projects to secure building permits after the Woolsey Fire, the U-shaped, courtyard scheme creates a central, outdoor room for reading, workouts, and dining. As the courtyard steps down to the garden, the roof lines veer up, linking the indoor and outdoor spaces. A minimalist palette of materials were used throughout: oak wood, concrete floors, and pale stucco colors.
Principal Architect
Elaine Rene-Weissman
Highland Park, CA
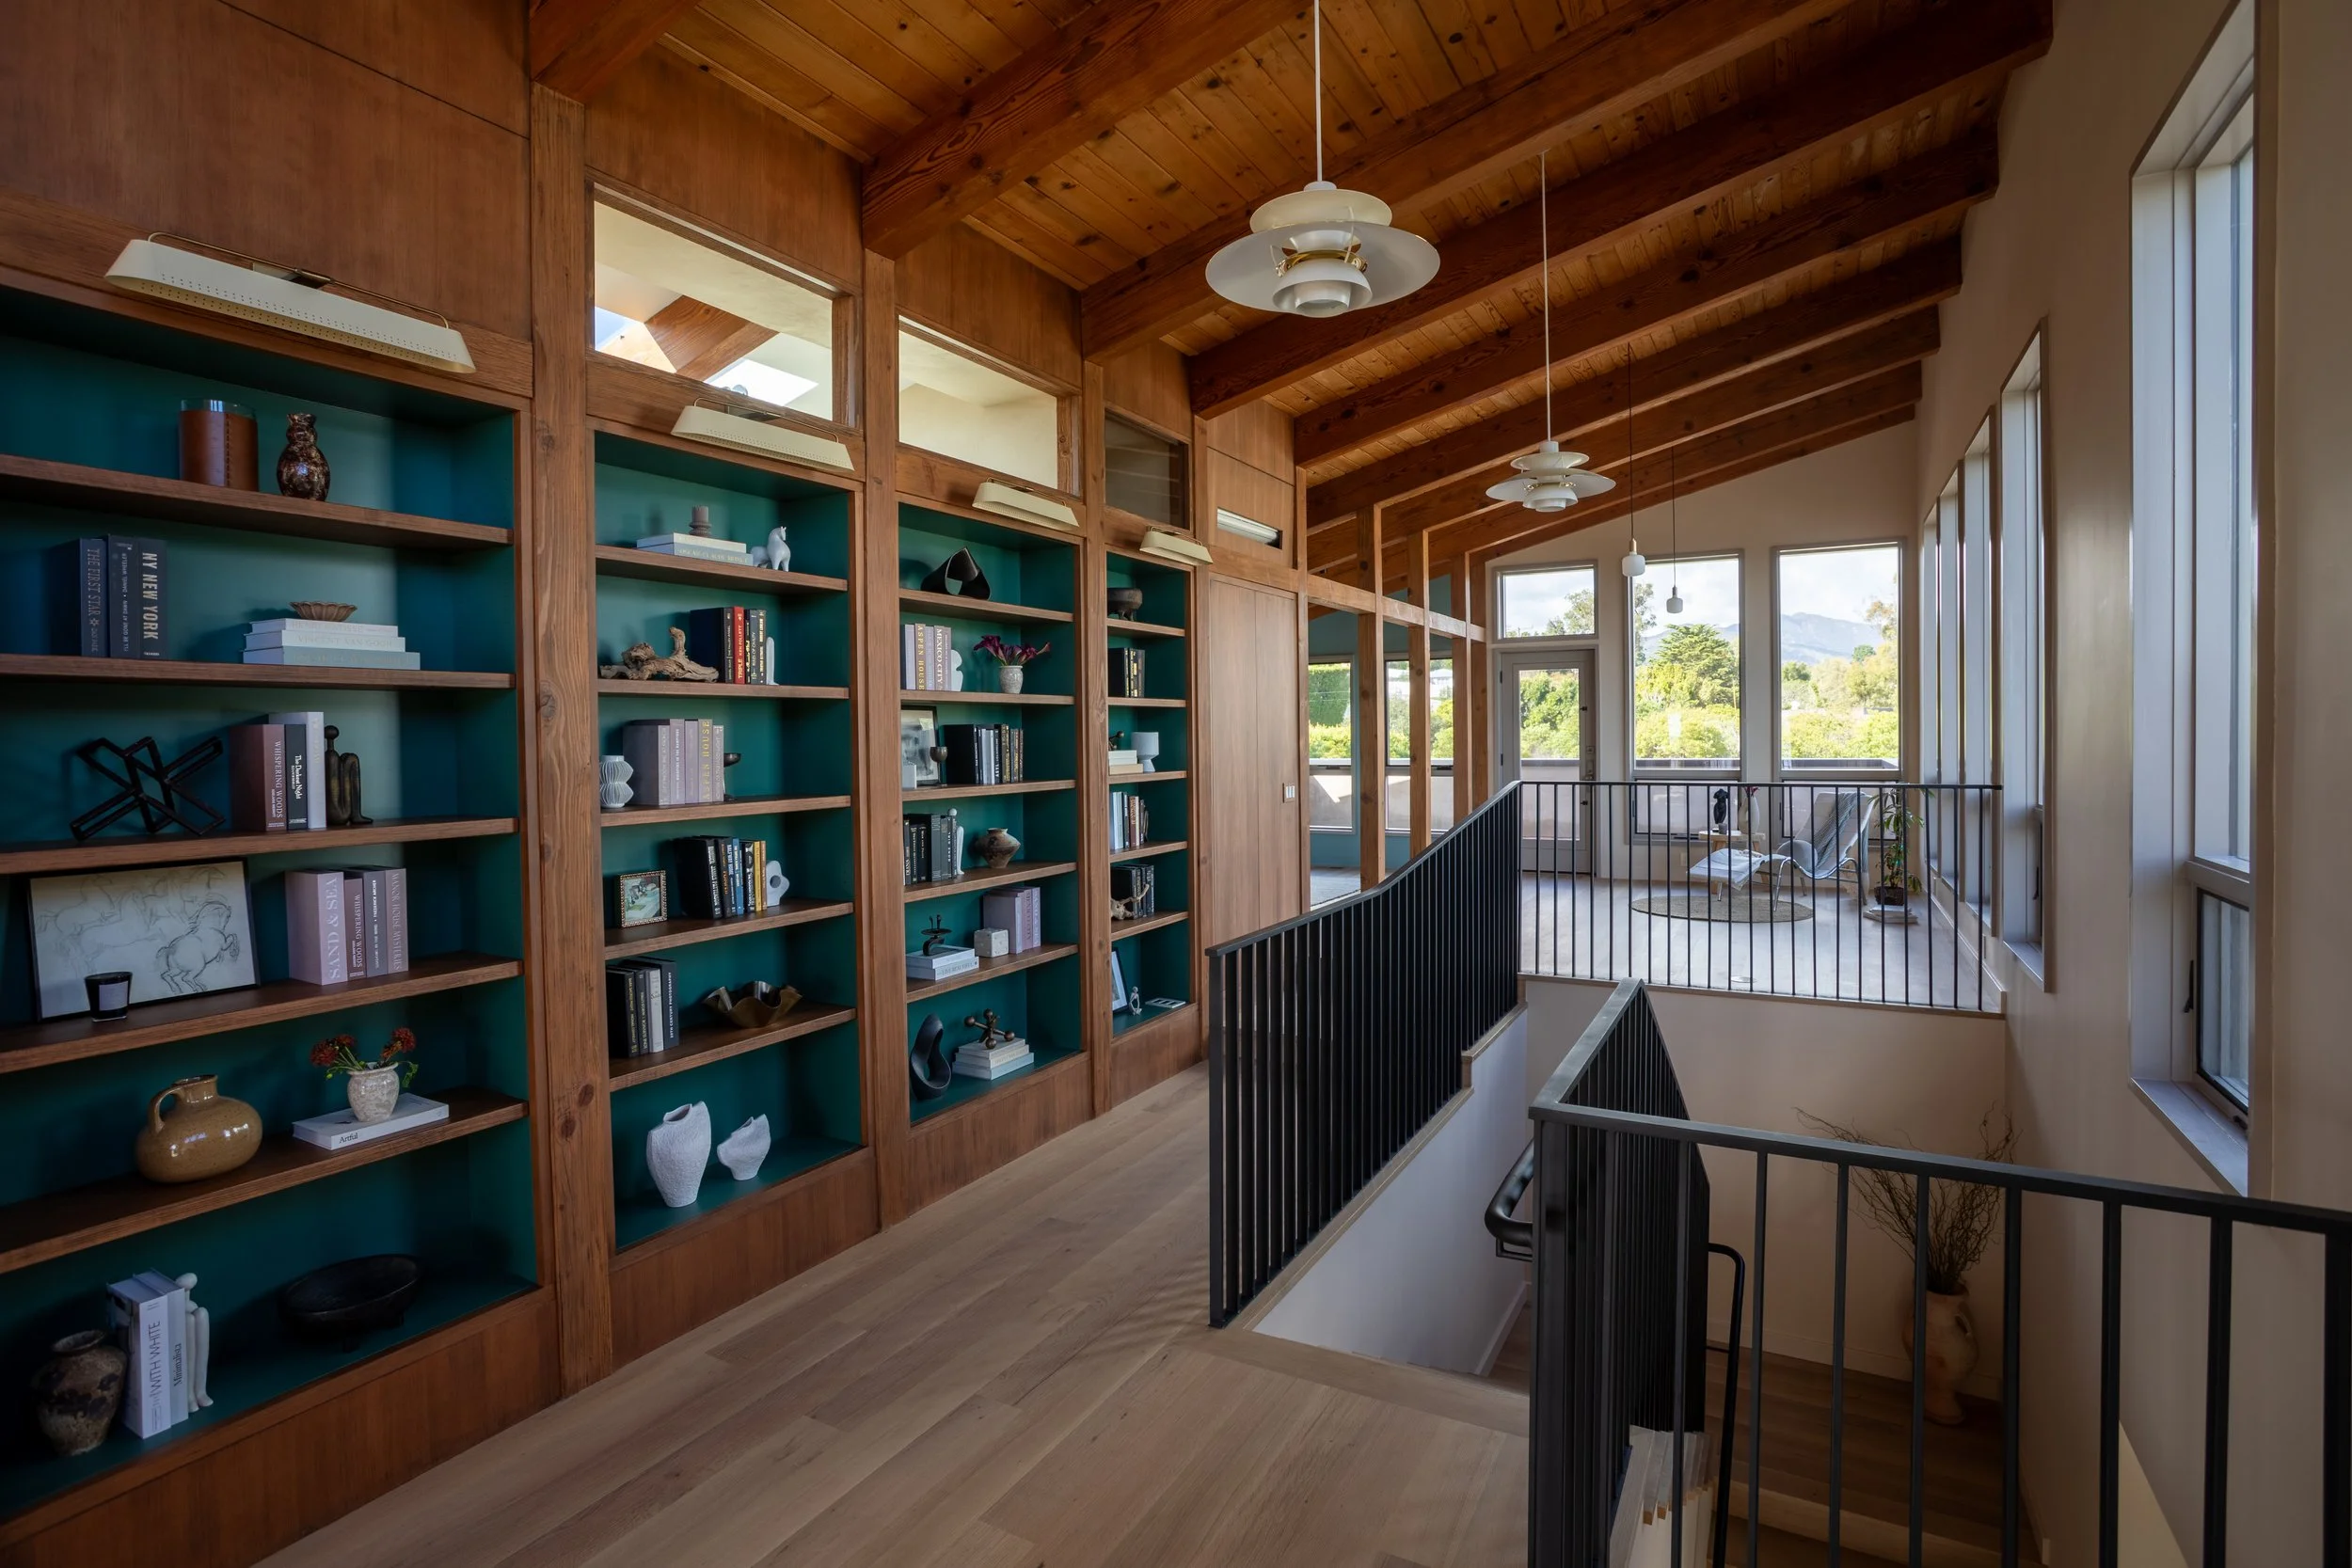
Perched above Highland Park, this two story ADU views the distant, snow-capped mountains.
Two bedrooms, bathroom, and Laundry are on the lower level. The Upper Level has a open plan Kitchen and Living Room, Powder Room, and wrap around decks. An Outdoor Room is designed for Dining, socializing, and direct access to the gardens.
Principal Architect
Elaine Rene-Weissman
Malibu, CA
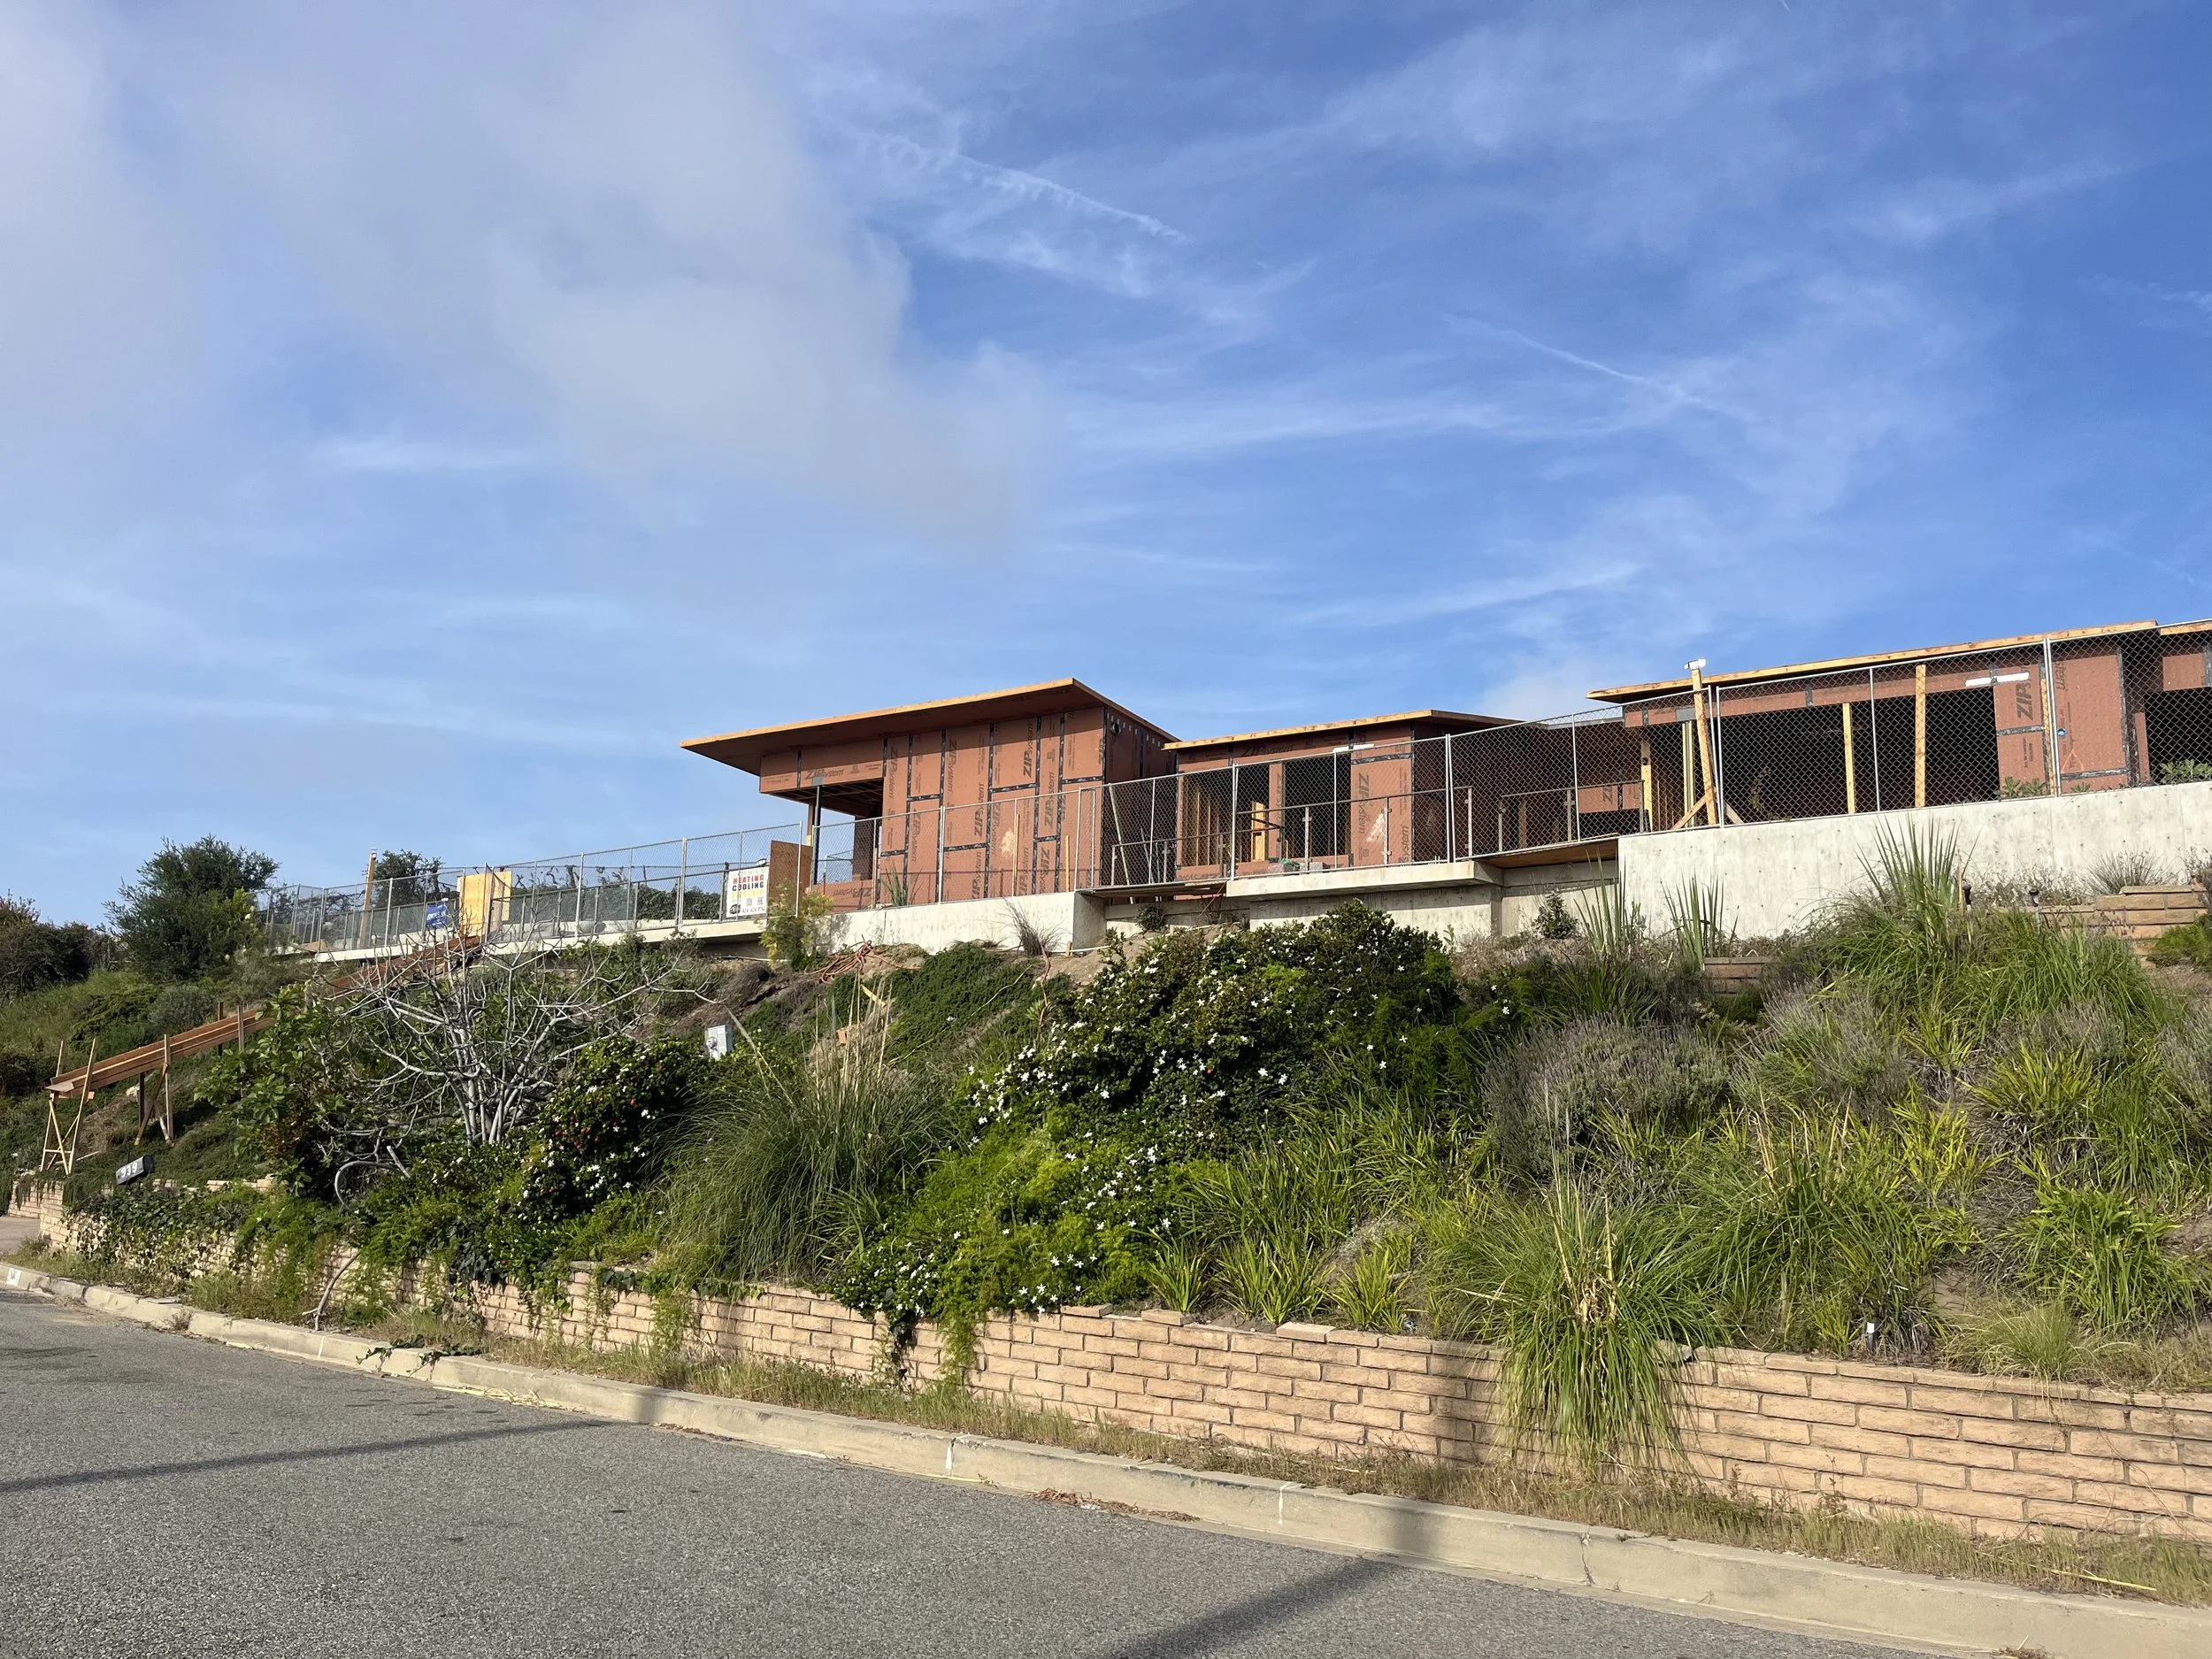
This Woolsey Fire rebuild is a two-story home. Planted, sculpture roof gardens are a feature of the Entry sequence. The main public rooms – Living Room, Dining, Kitchen, Game Room, and guest suite are on the lower level. Family bedrooms are aligned on the second floor West wing.
Principal Architect
Elaine Rene-Weissman
Highland Park, Los Angeles
The project began with a simple mandate: convert the existing garage into an Accessory Dwelling Unit. As the project evolved, and garden and outdoor living needs were explored, a covered porch (it’s a legal carport!) was included.
The finished work transformed the site into a Gardener’s Retreat. The ADU (245 square feet) is – at times – a rental unit with a living space, kitchenette, and bathroom, and a deep storage wall for the bed, shelves, and clothes. For the Homeowners, it’s a place to contemplate the garden, arrange flowers, entertain guests, and relish in the newly created indoor and outdoor spaces on their property.
Principal Architect
Elaine Rene-Weissman
Principal Architect
Elaine Rene-Weissman
Malibu, CA
Designed as a Guest Accommodations and a family Game Room, the exterior building palette is a direct nod to the Main House.
Principal Architect
Elaine Rene-Weissman
Pacific Palisades, Los Angeles
Republished in 2022, the original owner speaks to the enduring qualities of this house. Follow the link to Architectural Digest to read more about this stunning home.
Based on rigorous study of the forms and traditions of French Provençal houses, the simplicity of this large home belies the complexity of material choices, finishes, and spatial sequences. Traditional Genoise tile roof eaves, operable wood shutters, limestone fireplaces and floors, and beamed ceilings were detailed and applied to the composition of this house. Filled with comfortable rooms designed for family life, the house also provides a work area for the writer/director team. A large library and office, 'pitch' library, and private screening room were developed in a separate wing of the house.
This home has been featured in several magazines, including House Beautiful, InStyle Home, and Architectural Record.
Principal Architect
Elaine Rene-Weissman
Malibu, CA
Stripped to its stud wall bones, this ‘70s home went through a complete rejuvenation - including several strategic additions - to bring light and modernity to an outdated plan and worn materials. A contemporary palette includes steel troweled stucco, customized aluminum storefront systems, and refinished concrete slab floors. Walnut cabinets, Thai silks, and a mix of porcelain, glass, and stone tiles complete the composition.
Exterior spaces adjacent to the house were regraded to create a large outdoor kitchen and entertainment area, a ball court for the kids, and a lounge area and fire pit near the pebble lined pool. Native plantings are mixed throughout the poured-in place concrete.
Principal Architect
Elaine Rene-Weissman
Malibu, CA
Glass partitions and walls create reflections and transparency between open spaces, exterior views, and interior adjacencies. A two-story addition expanded the existing living room spaces, with extensive interior renovations to the kitchen, bathrooms, and building surfaces and lighting systems.
The new, glass enclosure includes a folding door system at the lower level, offset by Edward Durell Stone’s original concrete block decorative walls. First published in Life Magazine in 1958 as a prototype for modern living, ED Stone envisioned a new concept in multi-family housing.
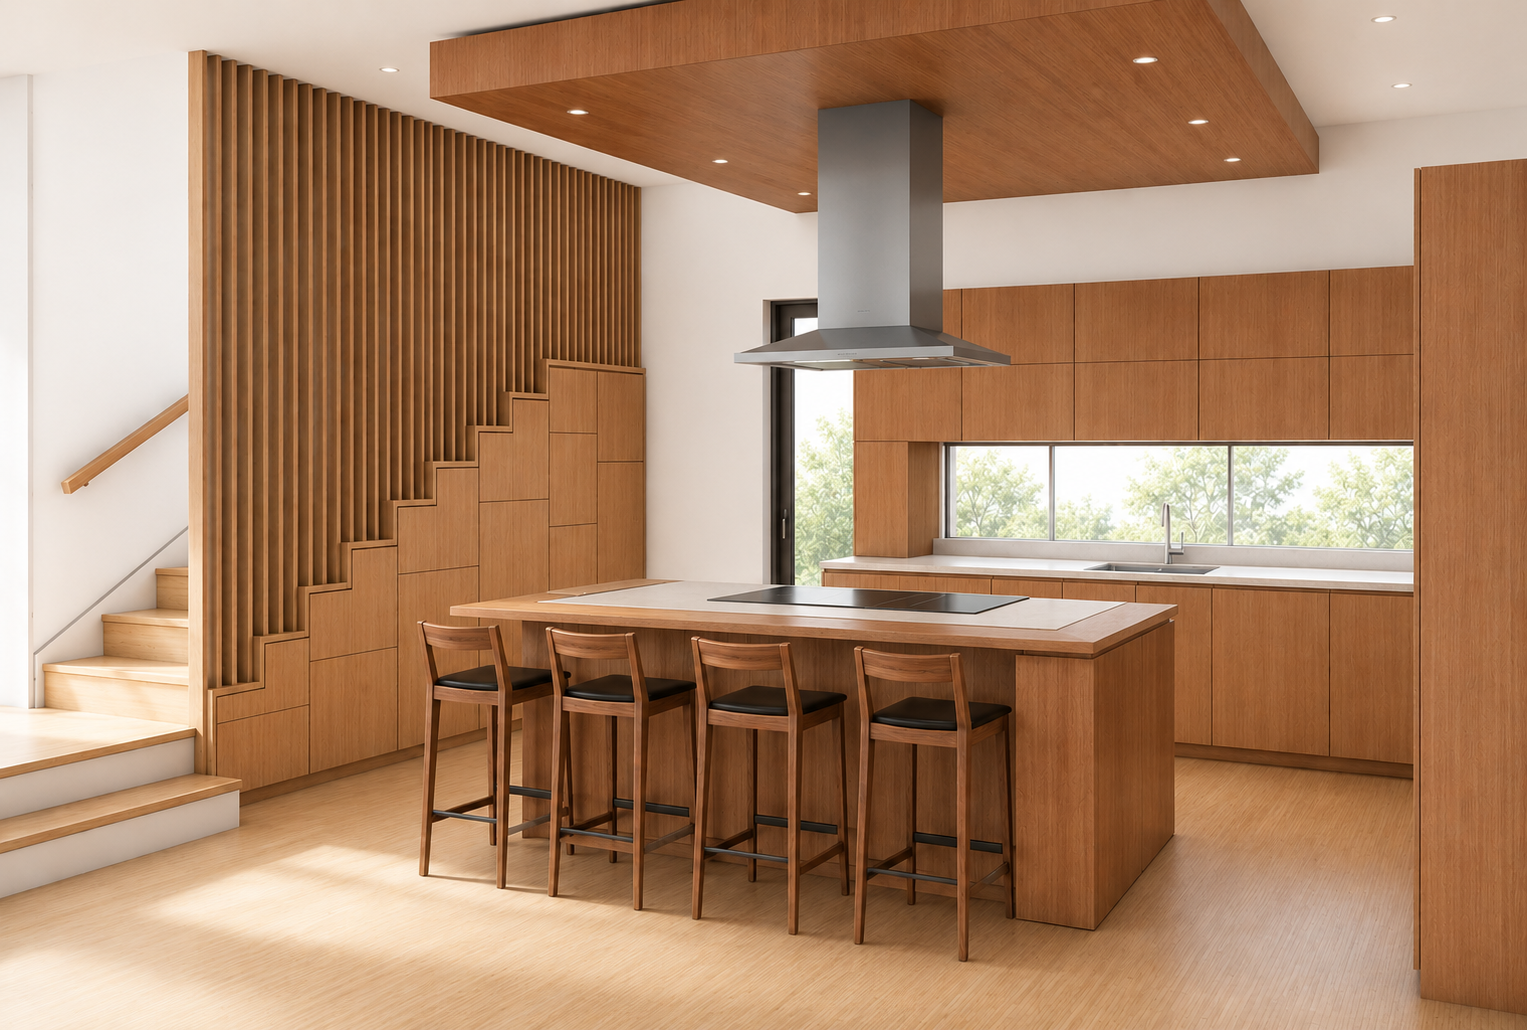
The kitchen was reconfigured with 30” deep, ash-wood cabinets, white glass counters, and a dedicated coffee bar. A walk-in pantry and utility closet are located behind the end wall.
Principal Architect
Elaine Rene-Weissman
Los Angeles, CA
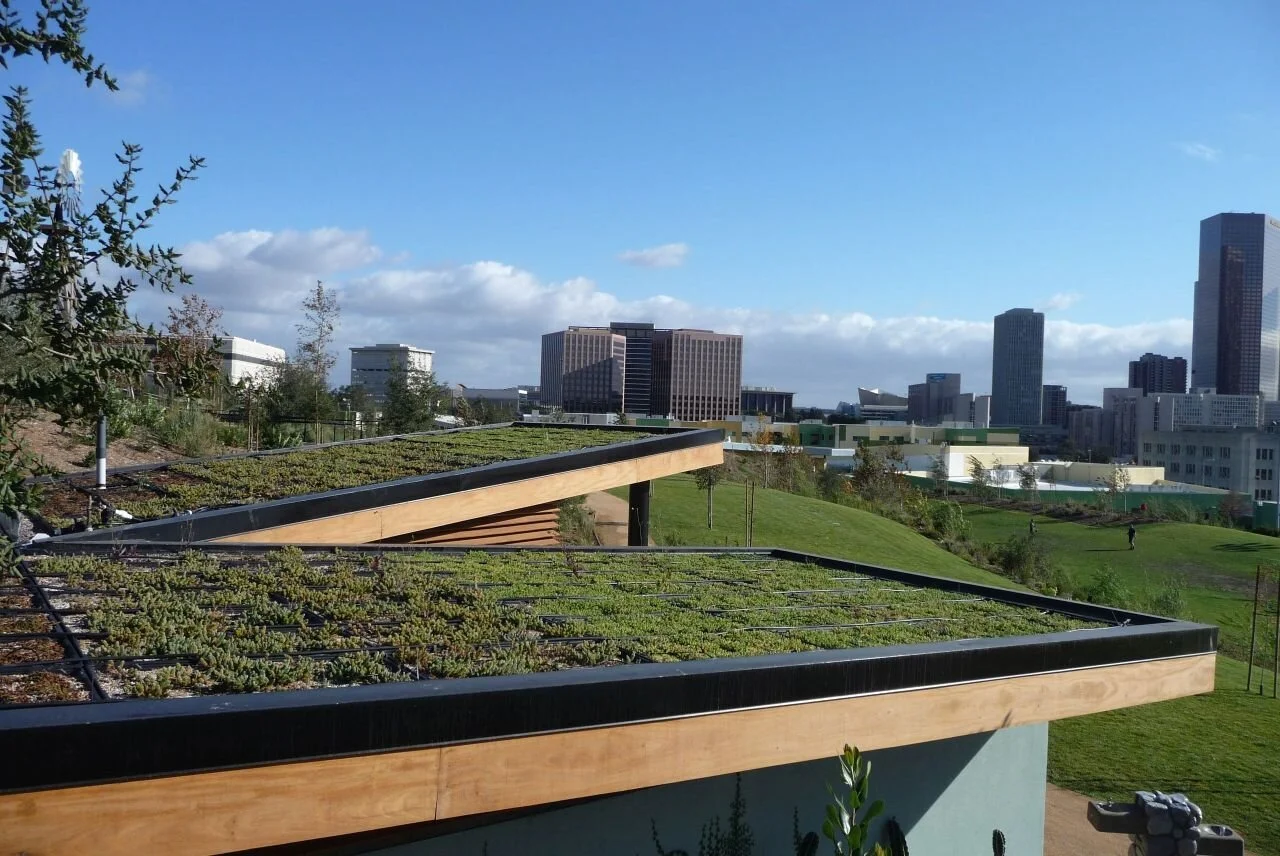
Vista Hermosa Park, a nine-acre green oasis in downtown Los Angeles, was completed in 2009. ERW Design provided architectural design services for the Park Office building, adjacent trellis structure, two on site restroom facilities, and an outdoor teaching room.
The park is a sustainable green zone and urban watershed demonstration project with an extensive network of natural features, park amenities, and native plant material. Vista Hermosa Park serves the neighboring community and the adjacent Roybel School.
Vista Hermosa Park has won several design awards, including Best Civic Project of 2009 and the Grand Prize Award 2009, from the Los Angeles Business Council, and the 2009 Los Angeles AIA Public Open Space Award.
Principal Architect
Elaine Rene-Weissman
Malibu, CA
A private wellness center was designed to serve Clients as at a holistic treatment spa. Therapy and exercise rooms are arranged so that clients can benefit from a customized series of services. The Reception Area, Tea Room, and changing rooms and services areas are further amenities.
The colors and material palette were inspired by the ocean, sky, and shore, and include vertical grain Douglas Fir, azul lagos limestone, and integrated color stucco. The sculptural fireplace is a central feature of the main meeting room. Adjacent, outdoor spaces complement the Wellness Center. Plush, cushioned seating around an outdoor firepit create a relaxing environment after treatments.
Principal Architect
Elaine Rene-Weissman
Elysian Valley, Los Angeles
Lewis MacAdams Park is the first regional park on the LA River. The River Pavilion was designed to serve daily visitors, host special events, and sited as a frontispiece of the park. The 4,500 square foot structure references traditional Spanish style architecture and the historic fruit packing houses of the 1930s and mediates between the residential and industrial scales of the neighborhood.
Principal Architect
Elaine Rene-Weissman
Point Dume, Malibu
Designed as both a residence and work studio, this C-shaped house combines loft-like family spaces with more discrete bedroom suites tucked into the courtyard-facing wings. The 10 foot tall upper floor level accommodates living, dining and kitchen areas, and connects to an open-air green roof terrace.
The home office and studio includes a private entrance, work room, conference room, ensuite bathroom and kitchenette, and is located on the ground floor. Simple finishes and materials are used throughout: tinted concrete, asphalt floor tiles, white oak floors. A vivid palette of wall colors is used throughout.
The Owner’s collection of birds’ nests is mounted on bamboo sections embedded in to an interior stucco Living Room wall.
Principal Architect
Elaine Rene-Weissman
Brentwood, Los Angeles
A new, open-air Pool House, clad in ship-lap wood boards, is framed with a series of scissor trusses at the roof and dormers. Included in the structure is a fireplace, powder room, and pool storage area. A brick floor and board and batten interior walls complete the composition. The new pool and spa are bordered with bluestone coping. The pool enclosure is bordered with a white picket fence.
A new wing to the 1940’s Main House added a Playroom, Pantry, Laundry Room, and Bedroom Suite. Bordered by hedges, espaliered fruit trees and perennials, a grassy open field links the various elements on the site.
Principal Architect
Elaine Rene-Weissman
Westhampton Beach, NY
Located on a narrow strip between the Atlantic Ocean and Moriches Bay, this weekend retreat was designed for three (now four) generations of a large, active family, providing comfort for quiet moments, as well as dinnertime meals for twenty people.
The spaces enjoy light-filled vistas, the ocean’s briny fragrance, and ample proportions. A tall living space is the house's focal point and is paired with an outdoor living area which doubles its size. A sail-cloth roof and slatted screen walls frame views and provide sunbathing privacy.
Bedrooms and bathrooms are organized in an adjacent, two-story volume. Each bedroom enjoys a private deck and ocean views. A hot-tub room with sliding glass walls lets the steam mix with cooler ocean airs.
Principal Architect
Elaine Rene-Weissman